
Family Garden with Games Room

This garden had a long wish list. A games room and fire pit for teenage children, a gym for the adults, plenty of sociable outdoor space for entertaining and a beautifully lush garden full of plants.

This large garden in Harpenden had space for not just one but two garden rooms!

As well as plenty of space for a spacious decked patio, steel pergola and lots of rich colourful planting.

Style

Family Garden With Curves

Location

Harpenden

Features

Composite Deck, Steel Pergola, Garden Rooms

Garden design for country garden with composite deck, garden rooms and hot tub
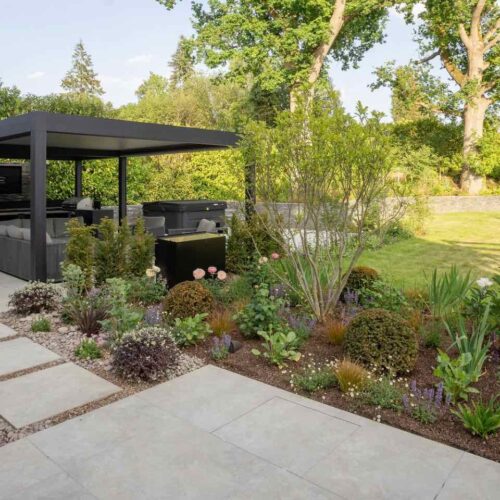
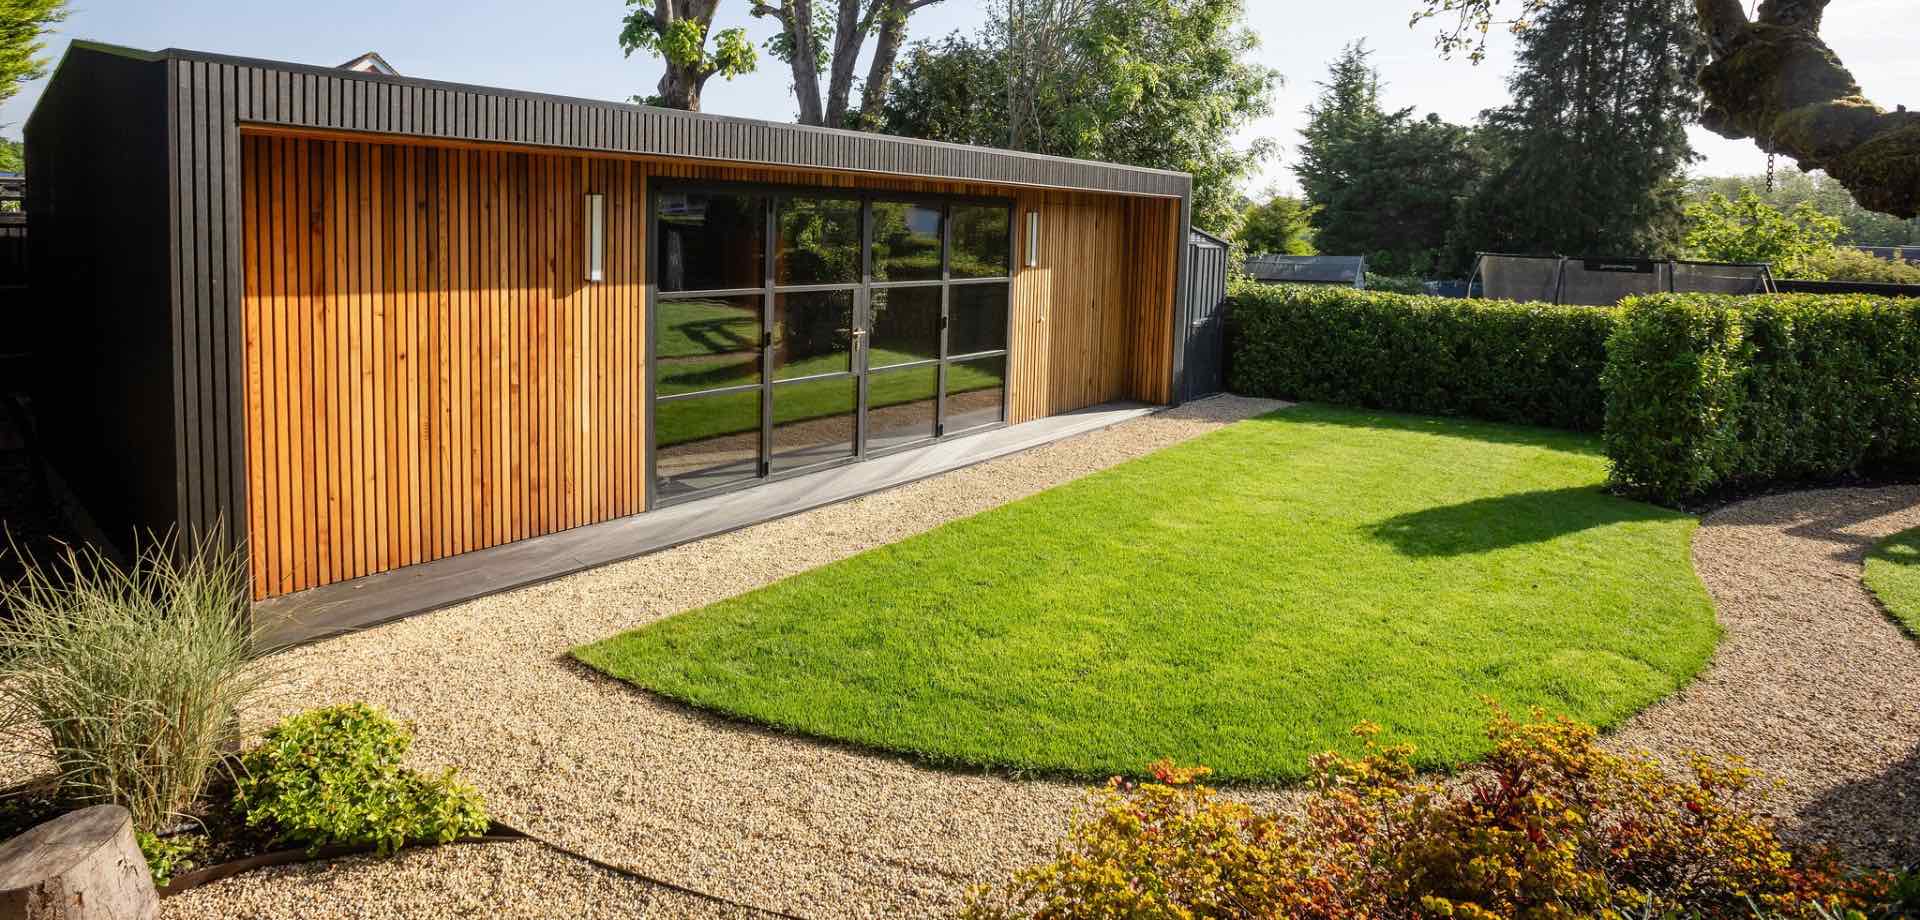
Harpenden Garden Room or Games Room with outdoor lounge chairs on a granite curved patio and planting
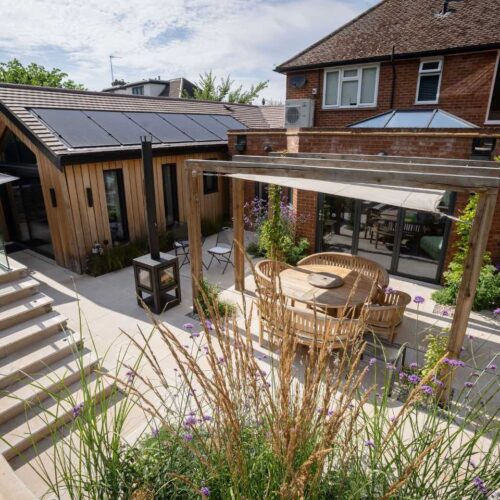
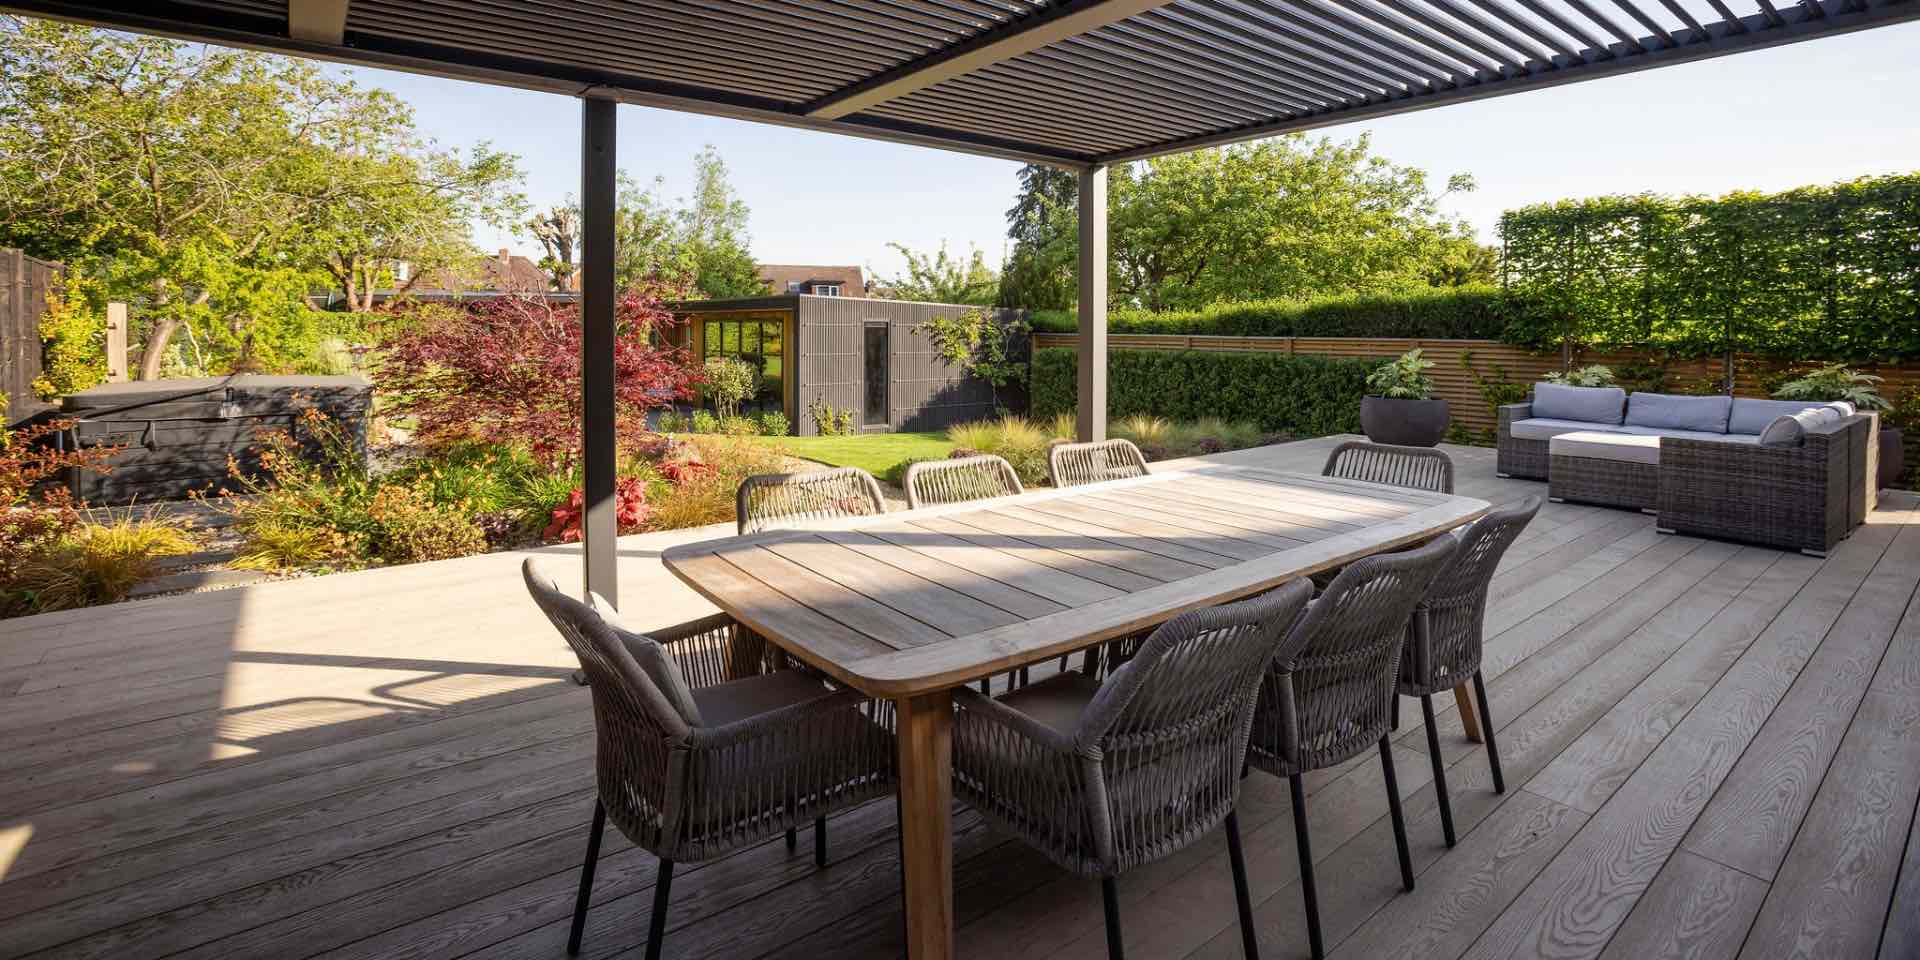
Garden Design for large decked outdoor lounge and dining area with steel pergola and garden room in the background in Harpenden
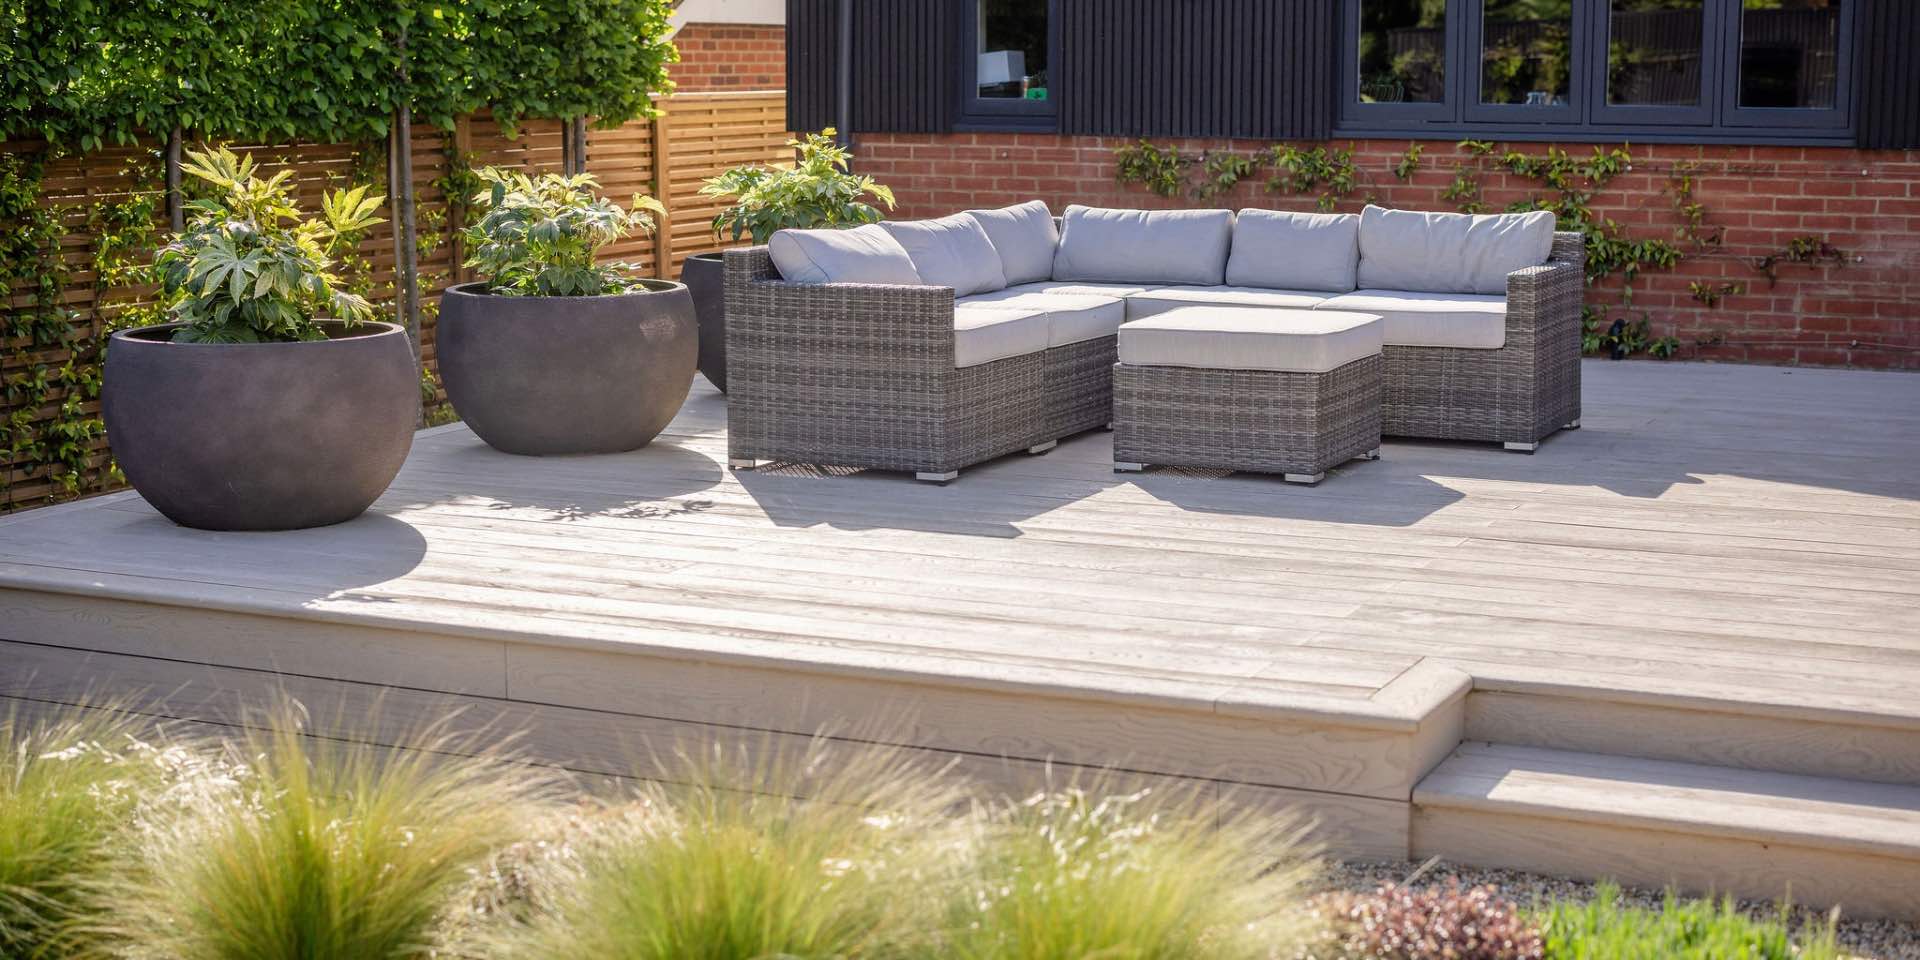
Millboard Composite Deck in Limed Oak with grey outdoor corner sofa and large circular planters with Fats japonica
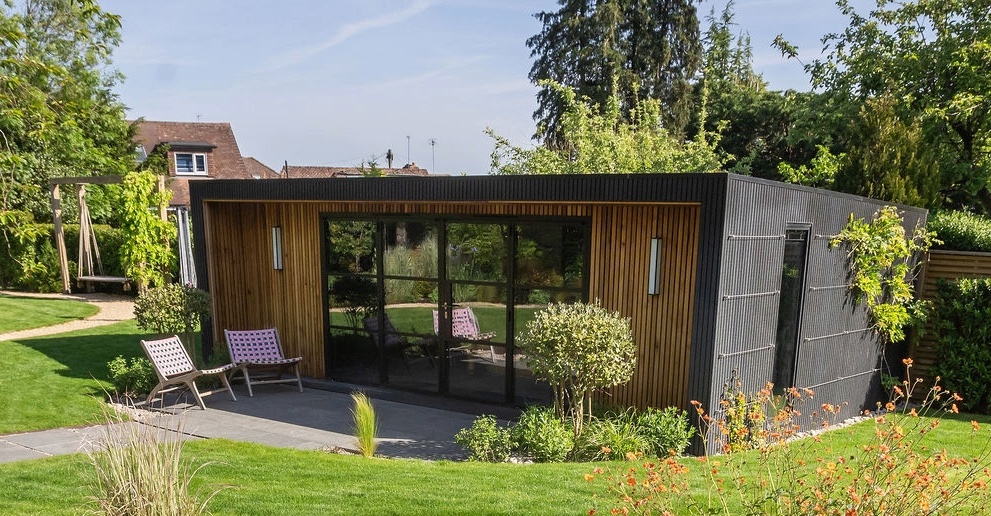
Garden Room Gym at Park Hill Harpenden Garden
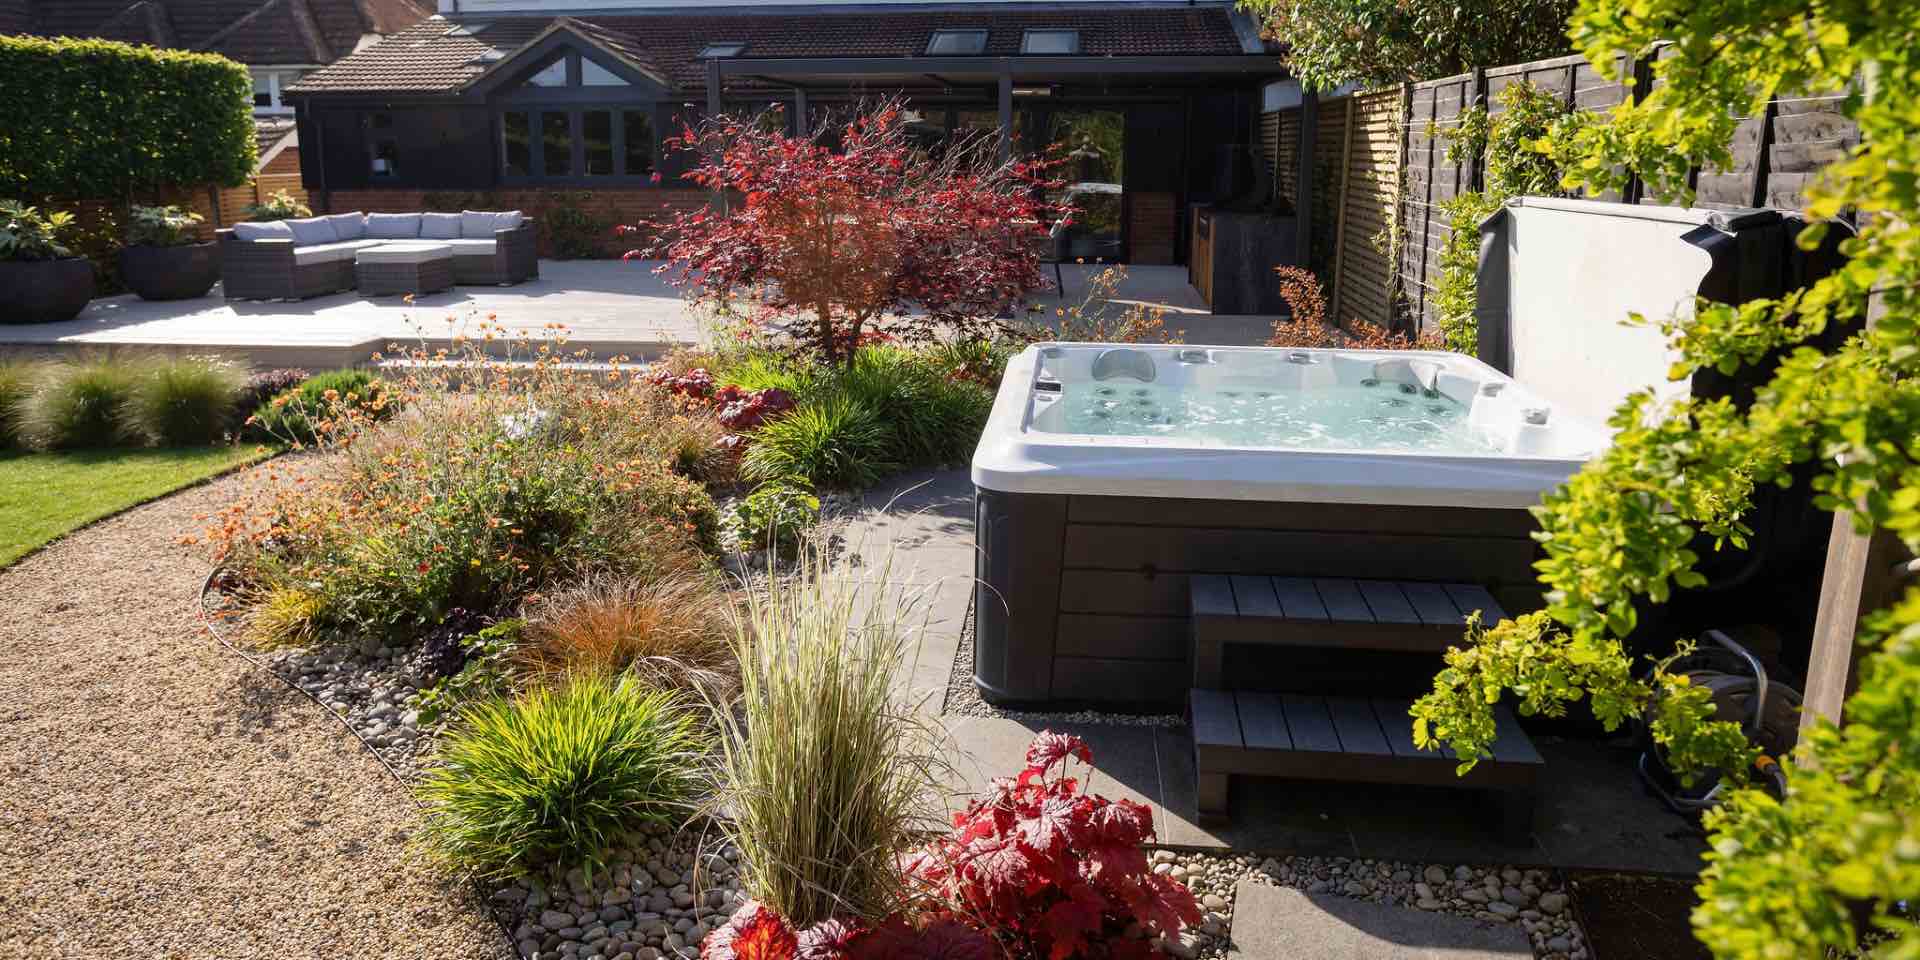
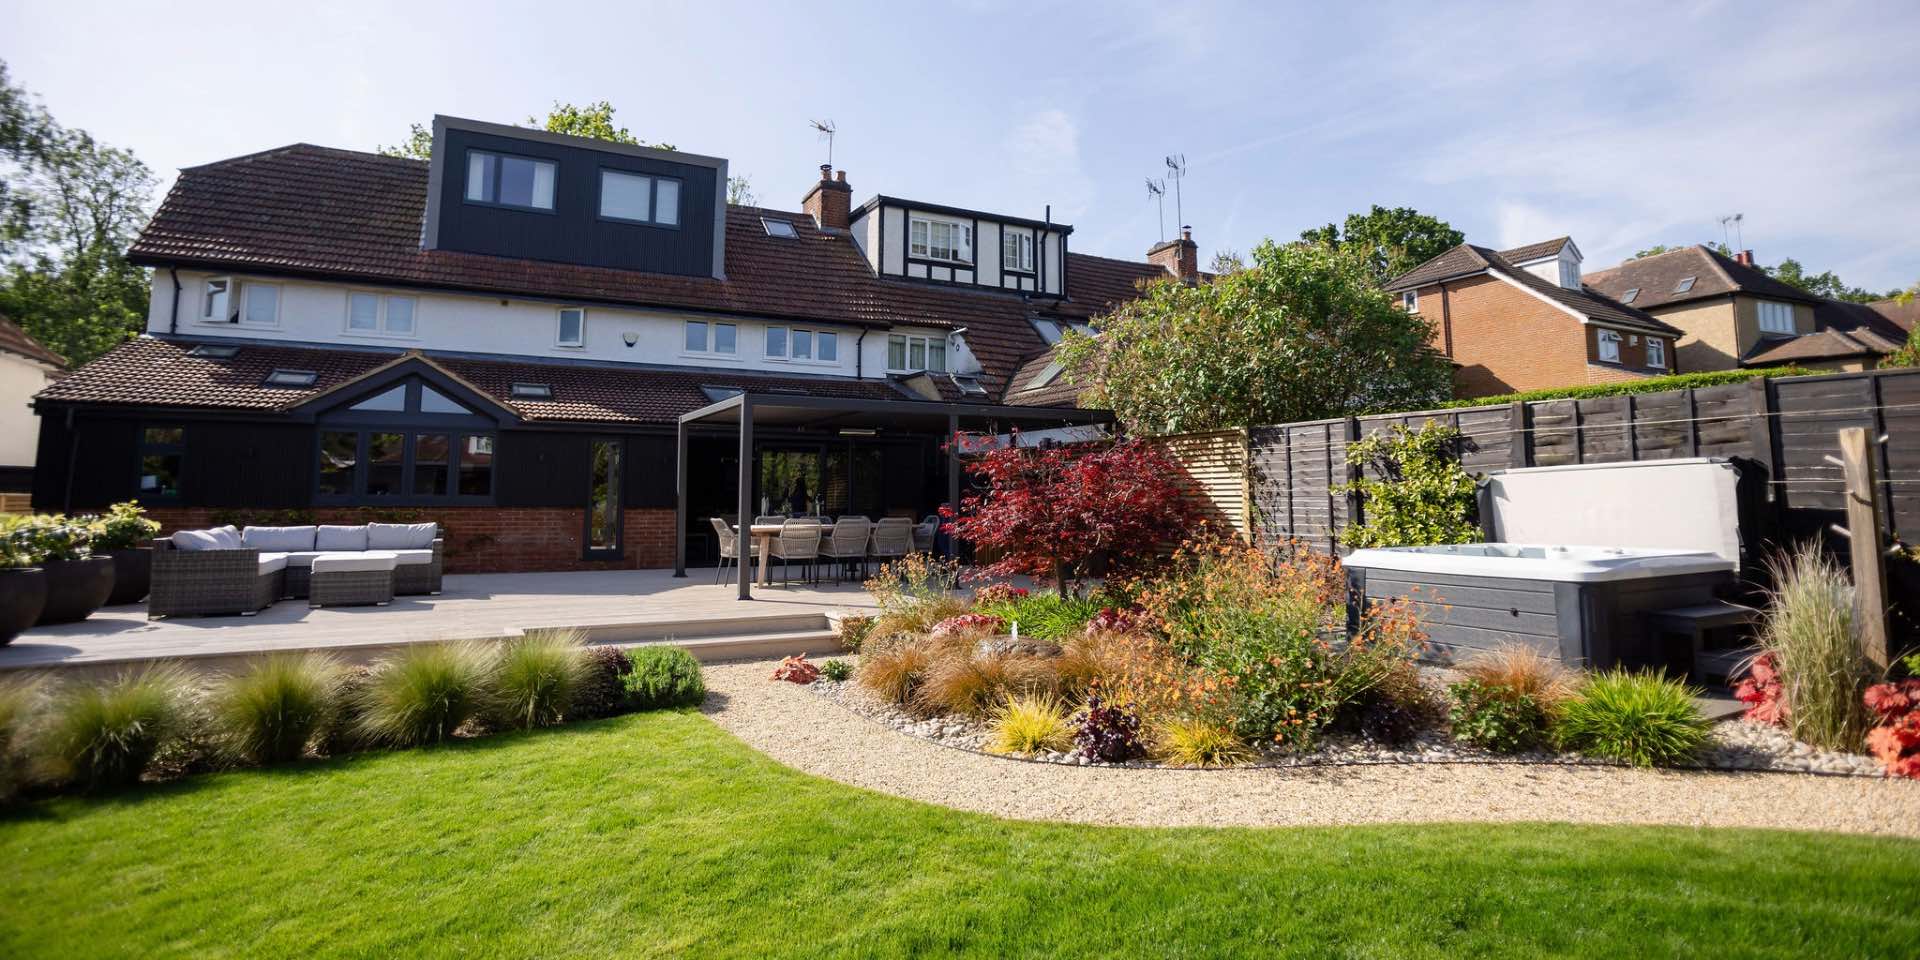
Large family garden in Harpenden with curving path wrapping around pebble planted border with stepping stones to Hot Tub. Large composite deck with steel pergola and outdoor dining table and lounge seating

The Story Behind the Garden

As part of renovation works to the property, these clients wanted to renovate their large garden and ideally to add a garden room to create a sociable games room and/or gym. The garden was large enough to design a beautiful spacious decked area directly alongside new sliding doors into the house. It also featured a beautiful bespoke outdoor kitchen, steel pergola covering a large dining area and a comfortable sunny outdoor lounge. 

Creating privacy was also a prioirty and a screen of pleached trees were added to create a leafy screen on the boundary close to the house. Slightly sunken down from the deck in a warm corner of the garden a hot tub was also added, with a granite stepping stone path through lush and colourful planting.

The design devloped into two large garden rooms: a sociable games room and another with a gym with adjoining garden storage. We provided conceptual designs for both garden rooms with detailed construction provided by a RIBA qualified architect, resulting in two beautifully designed garden rooms. The design created a sinuous gravel path from the house to the second garden room at the end of the garden winding through a large area of lawn and newly planted borders with hedging. 

The garden also features a large swing seat between oak arches supporting beautiful Wisteria. 

We added evergreen hedging into the garden to create instant maturity alongside evergreen pleached trees. Existing fencing panels were also repainted, with tensioned wires added to support evergreen and perennial climbing plants. A rich palette of evergreen and perennial plants was also added to the garden including stunning Roses, Peonies, Hydrangeas, Grasses, Irises, Salvias and Geraniums. As with all of our gardens irrigation is designed as standard to support the establishment of trees, hedging and plants. A thick mulch of composted bark ensures that when water quickly reaches plant roots and does not evoporate.

Take a look at more pictures from this beautiful Harpenden garden in the full project gallery.

Transformation Captured in Three Moments

Lorem ipsum dolor sit amet, consectetur adipiscing elit. Aliquam scelerisque ipsum sit amet massa consectetur vehicula. Morbi nisl nibh, vulputate sit amet convallis id, vulputate non risus.

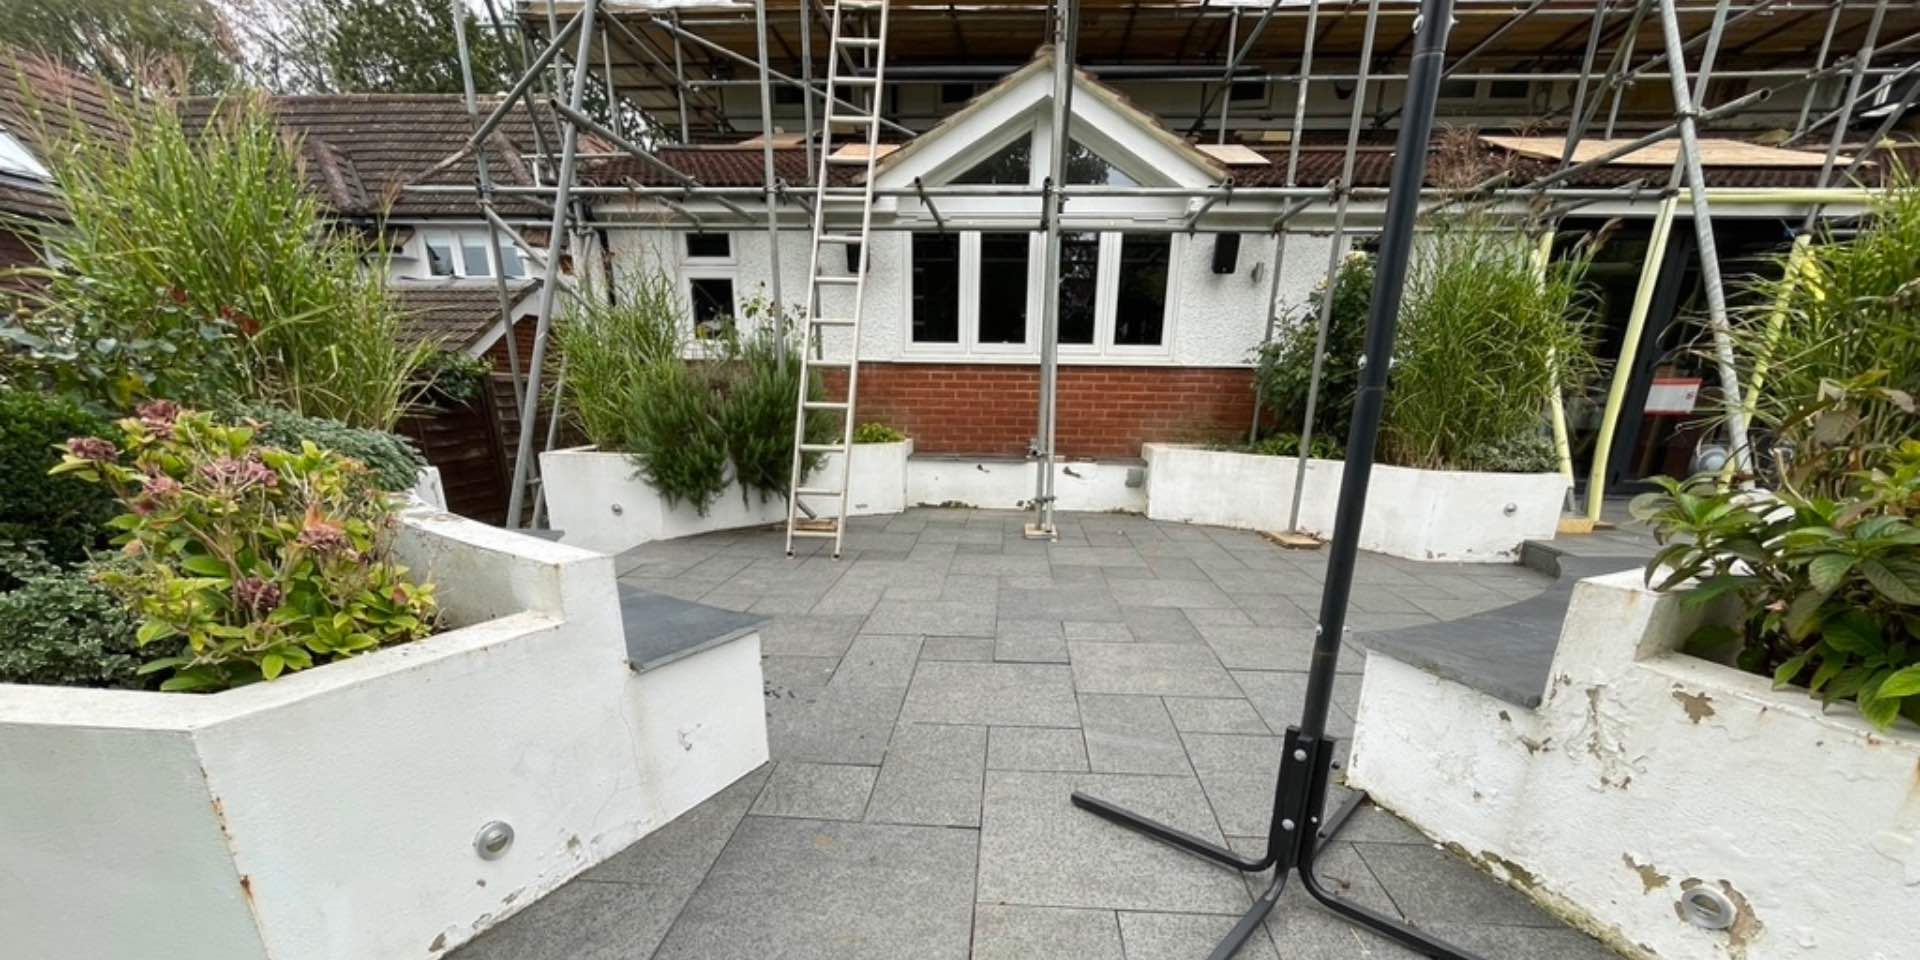
Park Hill Harpenden garden before re-design with white rendered walls and circular patio
Before
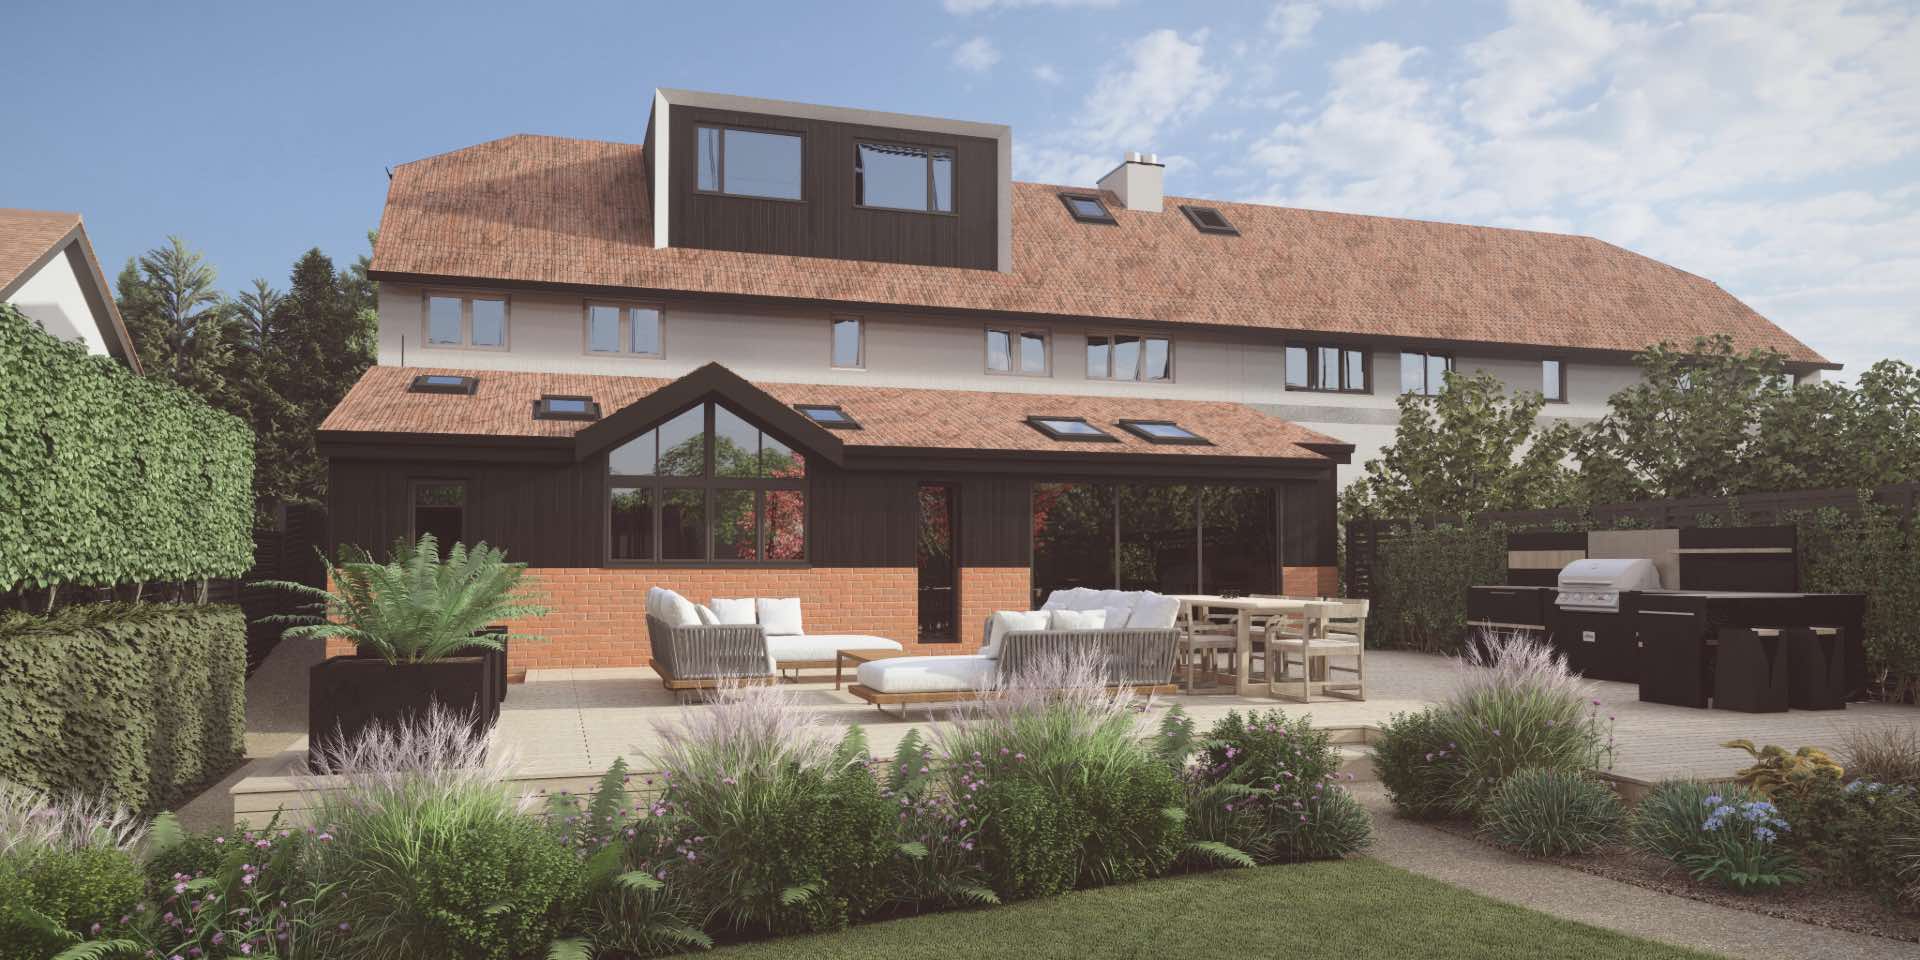
Park Hill Harpenden 3D visualisation of re-design including composite deck outdoor lounge seating and dining area with planting for sun
3D
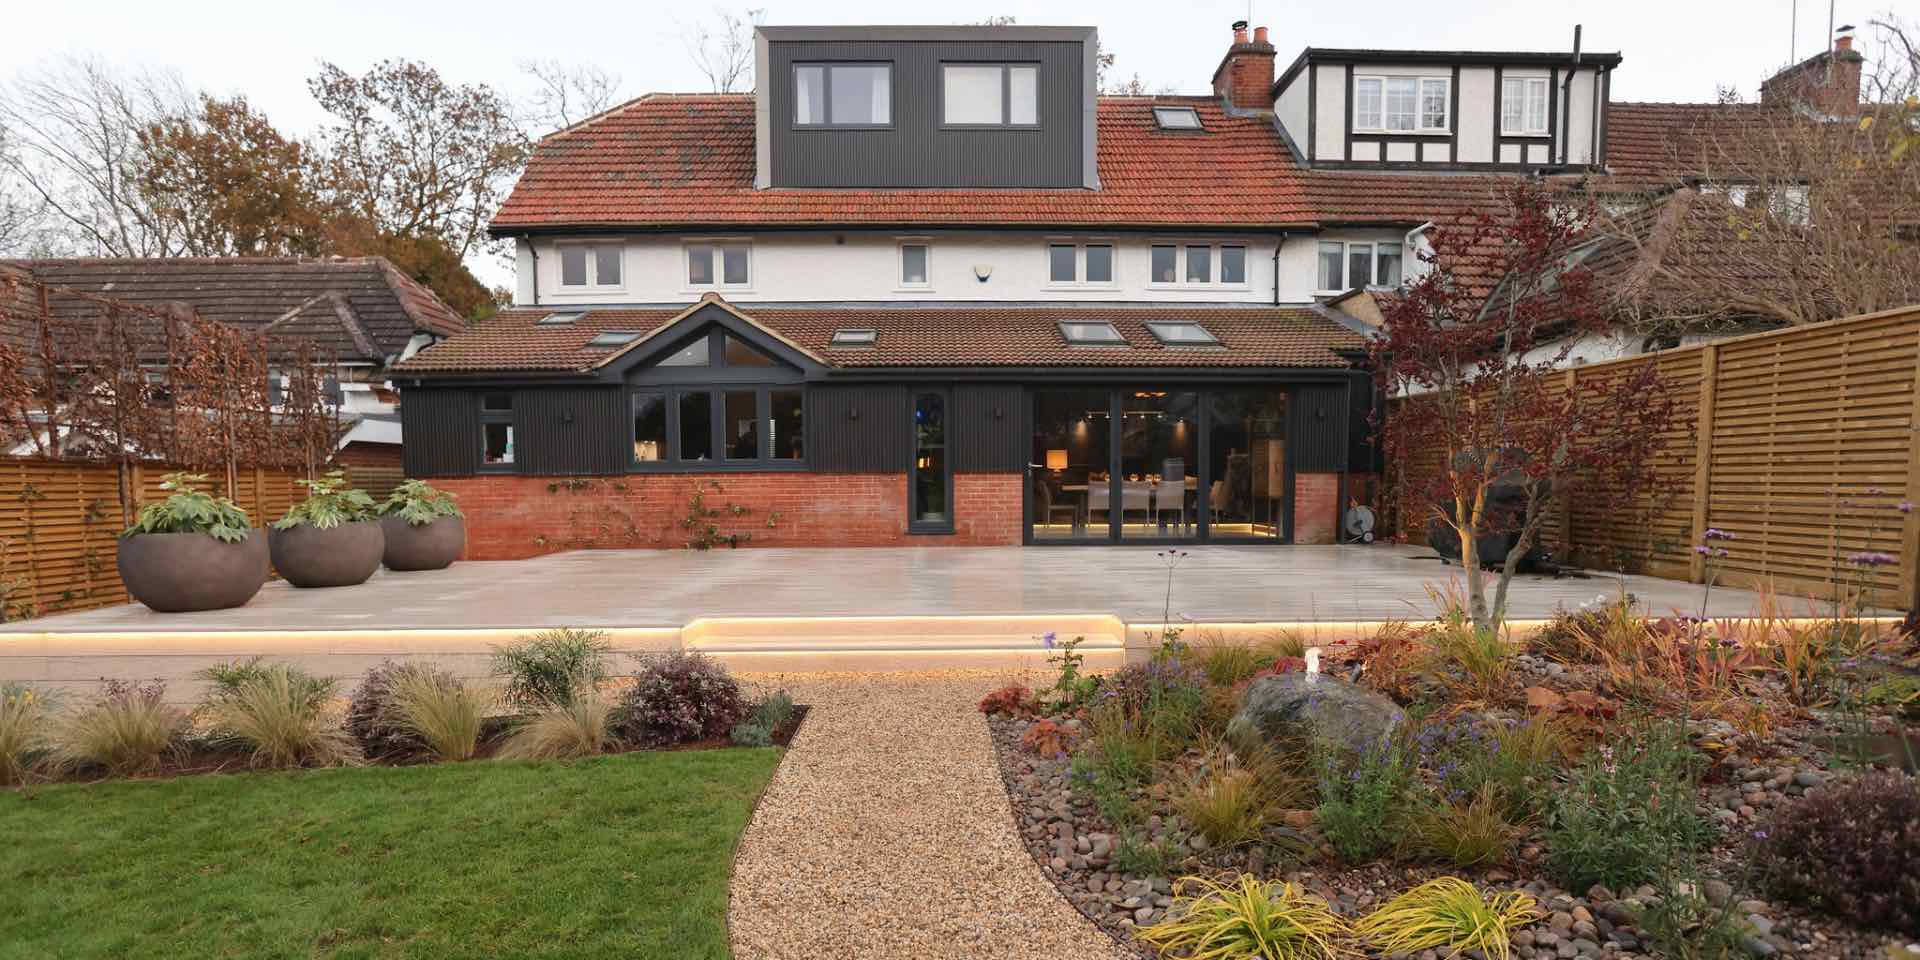
Park Hill Harpenden garden re-design with Millboard Composite Deck in limed oak with LED lighting and and wrap-around colourful planting
After

This garden was very much a sociable garden for an outdoor lifestyle and for a family with teenage children. From a design perspective it was critical to have a well built and safely lit path leading from the house to the both of the garden rooms. Nestling two large garden rooms into the garden was a challenge but softening the size and scale of the garden rooms with sweeping curves helps to anchor both garden rooms into the the well planted garden. 

Tensioned wires were added to the side of the garden room closest to the house, allowing pretty evergreen climbing plants to soften the side of the building. Each garden room used composite cladding, but with a colour and texture that looks very much like wood and offers excellent low maintenance. The Millboard Enhanced Grain composite deck is also a very low maintenance feature of the garden. The level threshold from the sliding doors onto the deck creates beautiful flow between interior and exterior spaces and the generous steps at the edge of the deck lead you into the garden.

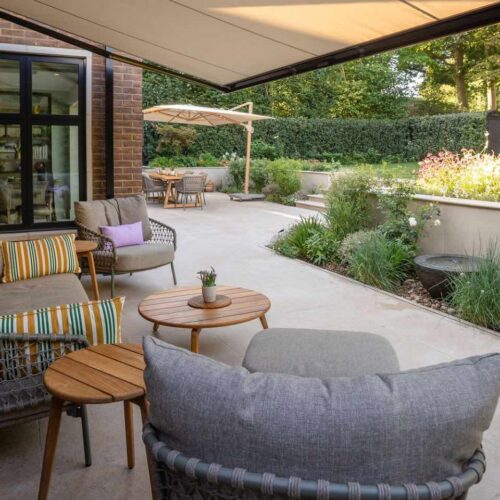
Soft LED lighting around the deck creates an early evening and night-time glow for warm summer and autumn evenings. The steel pergola provides beautiful protection from the sun, or rain on sunmer days but with a louvred roof which also gently filters sunshine into the outdoor dining area.

A large comfortable lounge is the perfect spot either for quiet relaxation or for larger gatherings and pleached trees next to the deck have created much more seclusion from neighbouring properties.

Designer’s Insight

We’re so pleased with the finished results. We simply couldn’t have imagined what a transformation could be achieved for our garden. There is something for everyone, the kids have the games room, fire pit and gym and the adults have the perfect space for socialising and relaxing. Thank you, we just love it!

Adele Wotton – Harpenden

Let’s create something enduring in your garden

More Projects

Your garden design journey begins with the first step. Explore more projects or contact us to start your Garden Design.